" height="38.560134000000005px" id="qKbuvNwd2" width="239.43600000000004px"/></svg>)
The Layouts
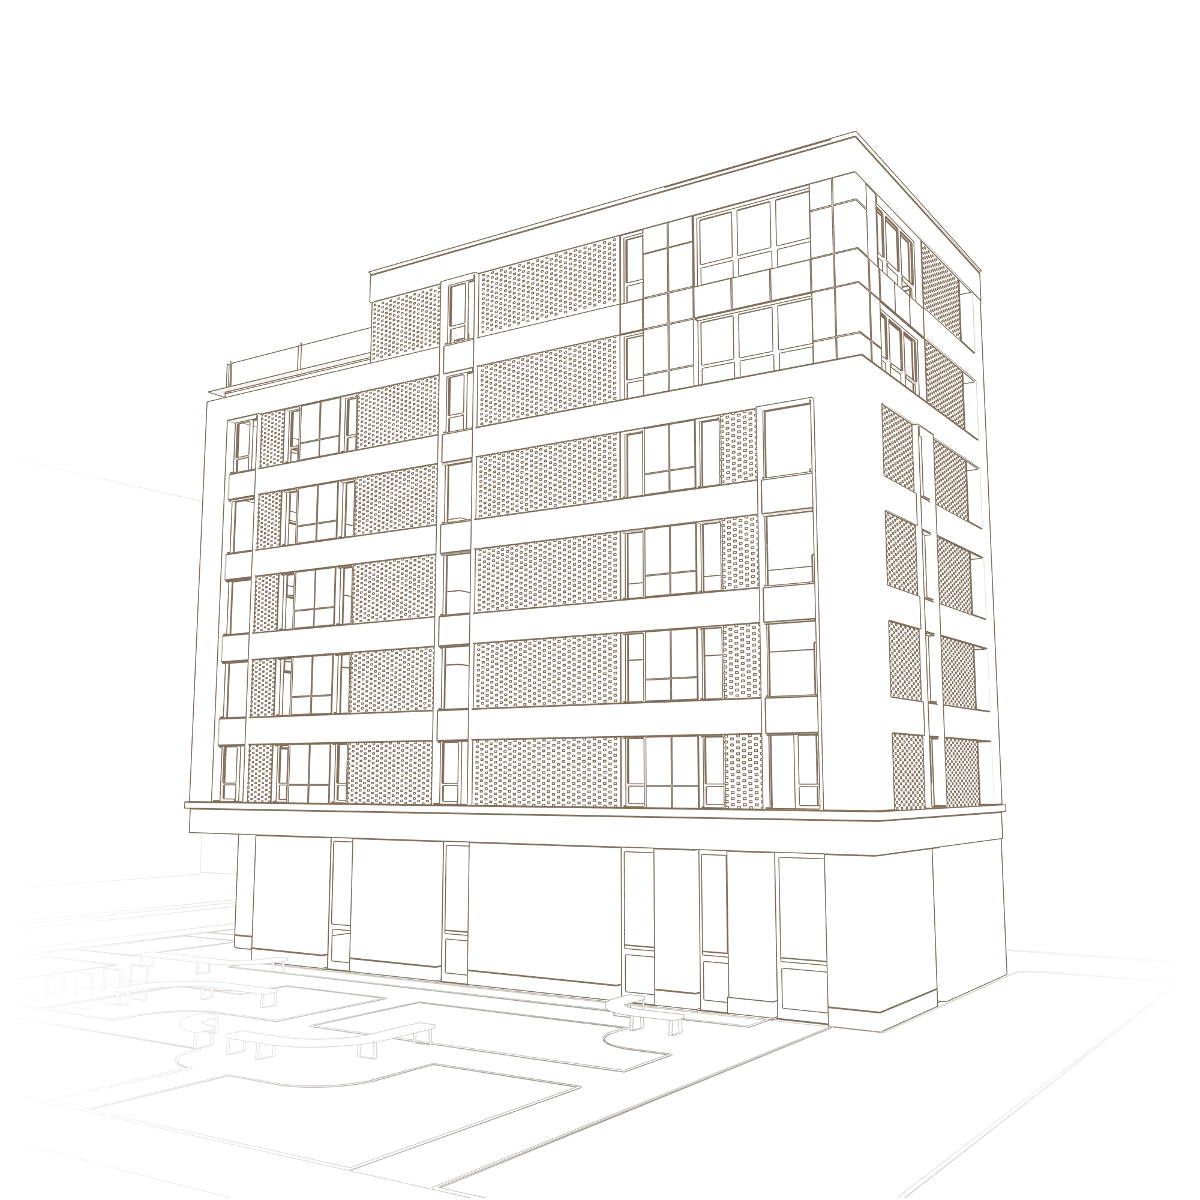
Ivory includes eleven residences in two different sizes and an additional penthouse suite.


Size L
Size XL
Penthouse
109
127
127
m²
Two-bedroom homes where functionality meets light-filled interiors and timeless design.
2 Bedrooms
1 Bathroom
1 WC Room
1 Logia
Three‑sided view
2 Parking spaces
10m² Storage room
5
/5 Available
I’m interested
VR Tour
Layout and orientation
Sustainability
Smart Systems
Parking and storage
Open-plan living
Clear day-night zoning with seamless flow
Three-sided layouts
All-day natural light from three sides
Gallery
Take a glimpse of Ivory


Availability
L5
L4
L3
L2
L1
P6
XL5
XL4
XL3
XL2
XL1
Select the apartment you are interested into:
Size L
L5
Available
L4
Available
L3
Available
L2
Available
L1
Available
Size XL
XL5
Available
XL4
Available
XL3
Available
XL2
Available
XL1
Available
Penthouse
P6
Available
L1
109
m² is
Available
I’m interested


Adora
Get in touch